


What is a Lunch Tent for a Large Construction Project?
“Lunch tent” is a familiar general term for an on-site place where crews can eat, rest, and return to work. Alaska Structures® provides high-performance, pre-engineered fabric buildings configured as durable dining facilities for demanding construction schedules, large workforces, and challenging site conditions.
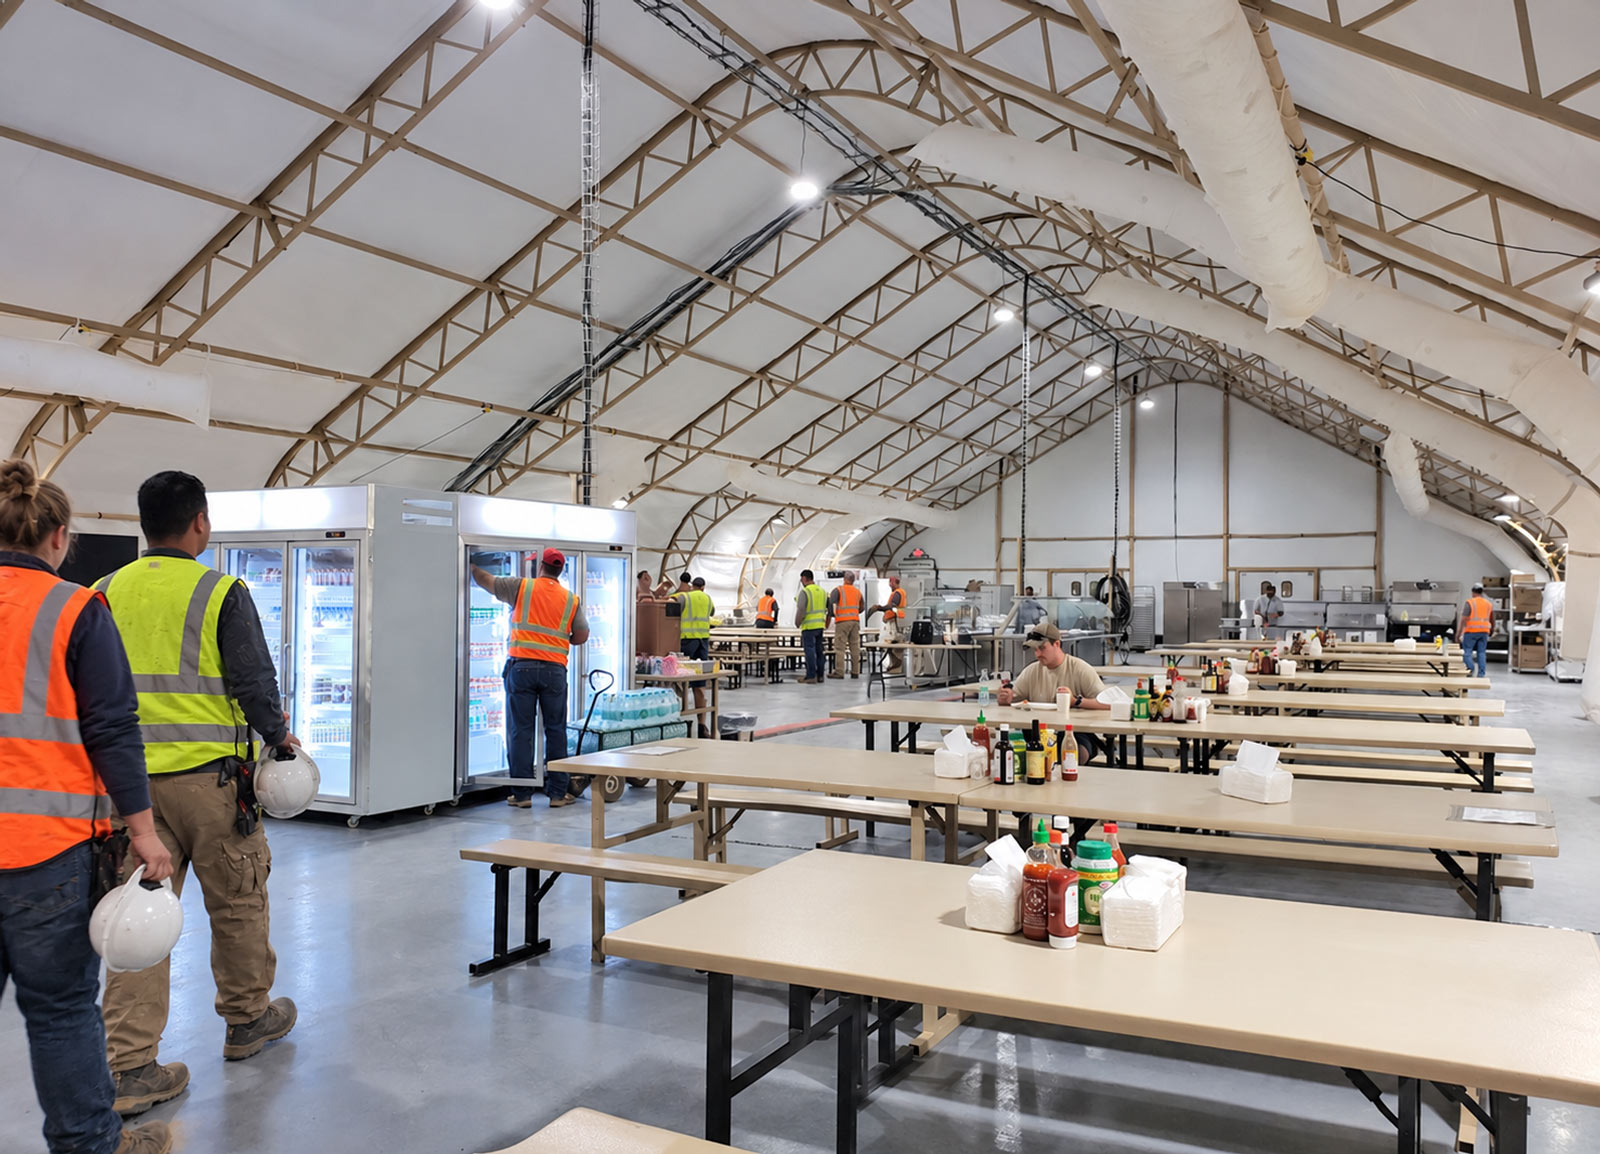
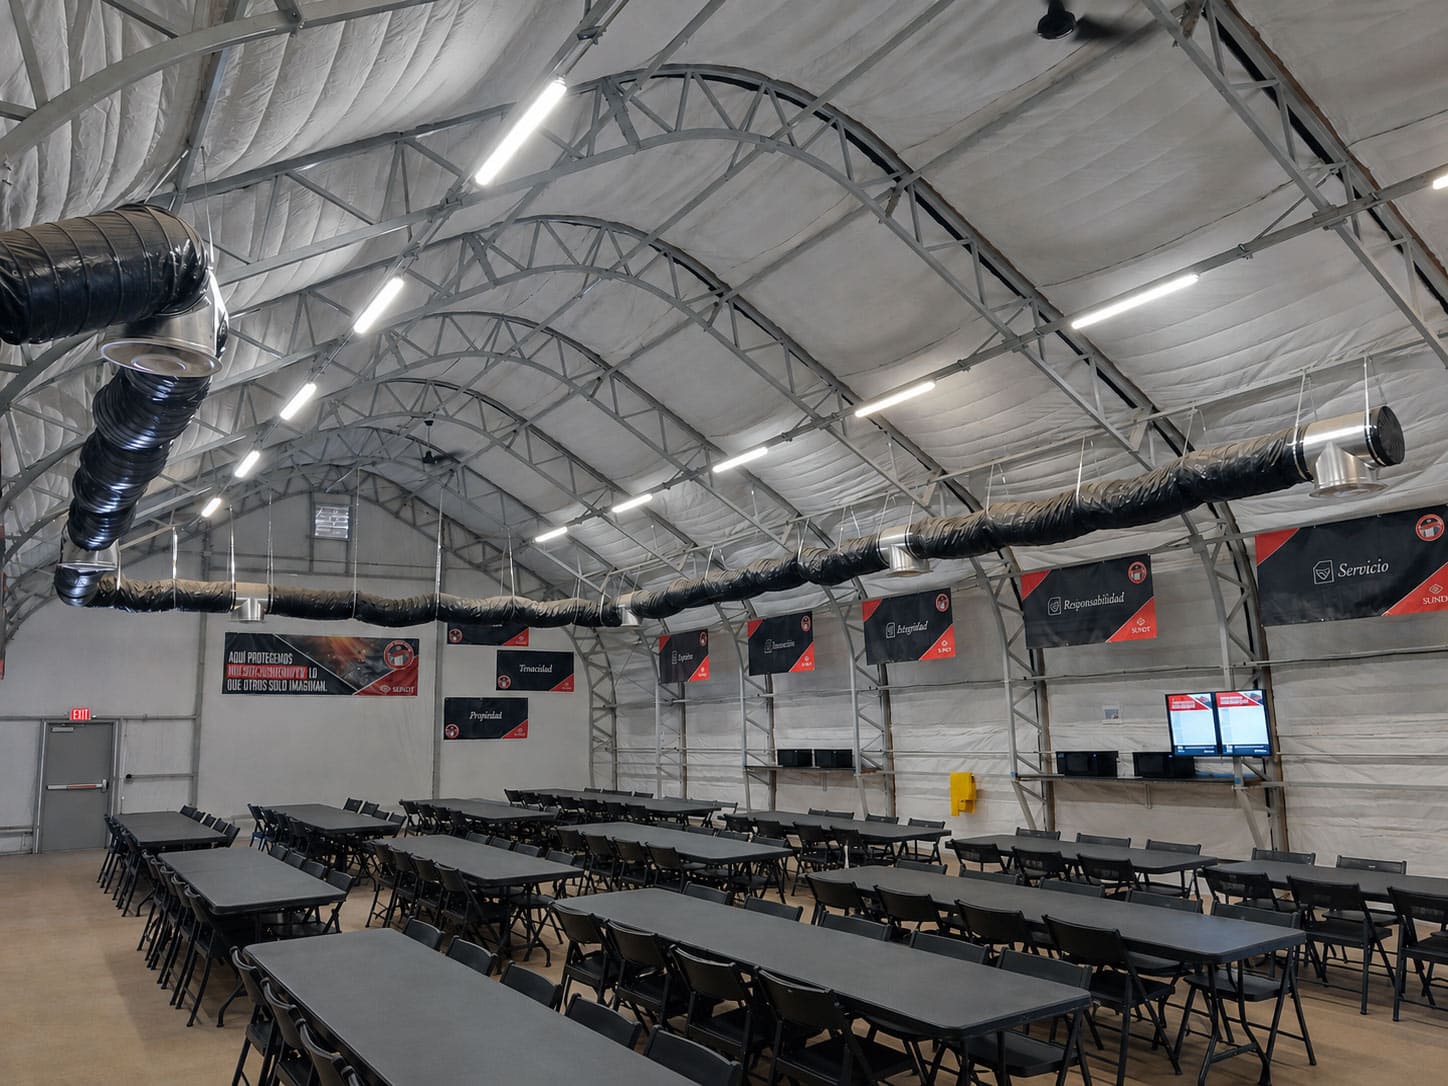
For data center construction, a well-planned dining facility helps project teams support multiple shifts, manage peak meal periods, and keep workers close to the jobsite. Facilities can be temperature-controlled, insulated, ventilated, and equipped with appropriately sized HVAC systems. Interior layouts can include dining areas, serving lines, circulation aisles, staff zones, storage, and partitioned hand-washing areas. Corridors can connect the dining building to hygiene facilities or containerized kitchen facilities, creating a more complete workforce-support complex.
Alaska Structures® brings extensive experience providing large dining facilities and mission-support structures for military, government, industrial, and remote applications. That experience helps project teams plan around workforce size, meal schedules, climate, logistics, utilities, code requirements, and the realities of building in extreme locations.
Key benefits include:
- Large, open-span dining areas configured for hundreds or thousands of workers
- Insulation, heating, cooling, and ventilation options for year-round comfort
- Rapid deployment for accelerated data center and industrial construction schedules
- Partitioned space for hand-washing stations, serving areas, storage, and staff functions
- Connections to hygiene facilities and containerized kitchen facilities by enclosed corridor
- Scalable layouts for multiple shifts, phased workforce growth, and changing site needs
- Engineered performance for project-specific wind, snow, and environmental conditions
Discuss your workforce, meal-service plan, site conditions, and schedule with Alaska Structures® to configure an on-site dining facility that supports safe, efficient construction operations.
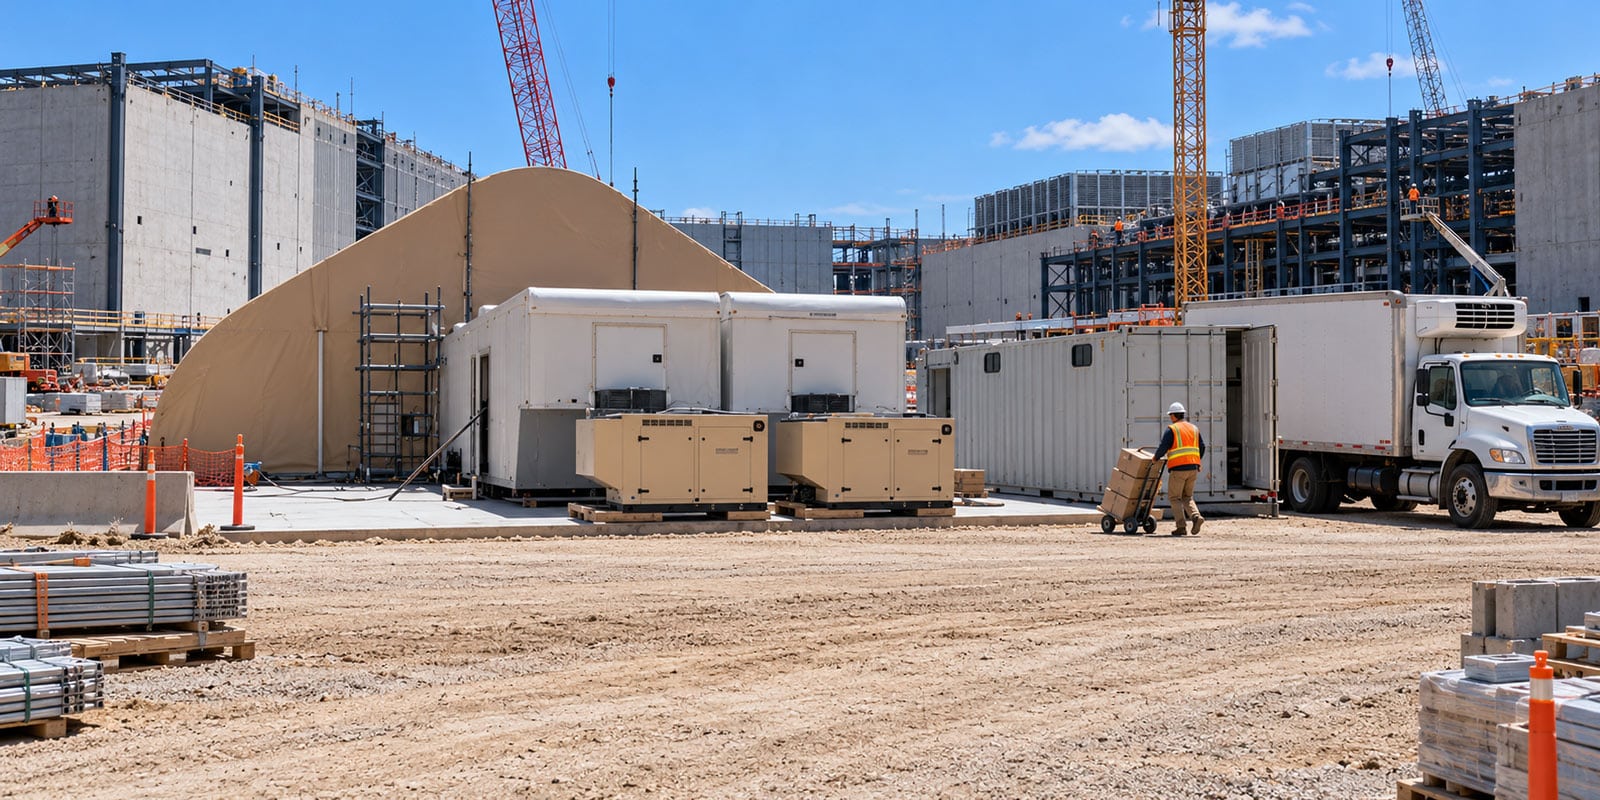
Large Dining Facilities for Construction Projects
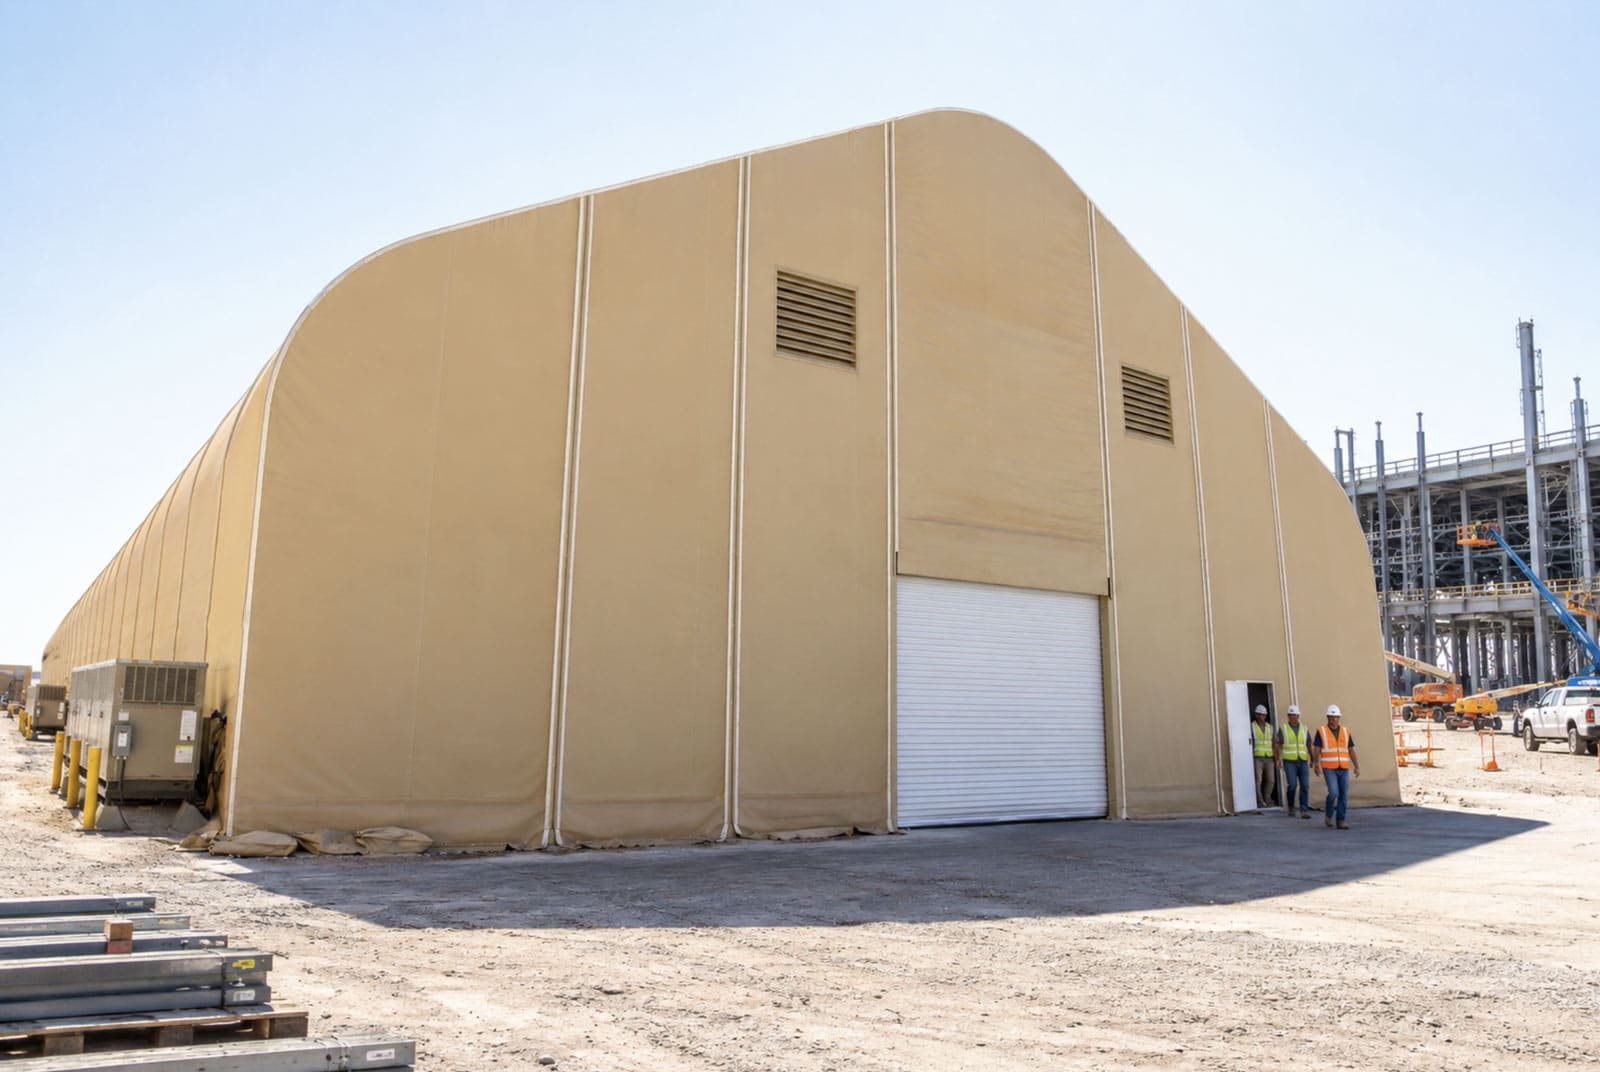
Explore examples of large, engineered fabric buildings from Alaska Structures® configured as on-site dining facilities for data center construction, mining, oil and gas, infrastructure, and other major projects. Often called “lunch tents,” these prefabricated structures can provide climate-controlled dining space for hundreds or thousands of workers and connect directly to containerized kitchens, hygiene facilities, and other workforce-support systems.
Each solution can be configured around workforce size, shift schedules, meal-service requirements, site conditions, utilities, and project duration. Engineered for rapid installation, durability, and reliable performance in demanding environments, these structures can also be dismantled and relocated as construction priorities change.
Lunch Tent Frequently Asked Questions
How many workers can an Alaska Structures® lunch tent serve?
Capacity depends on the building size, table layout, meal duration, number of serving lines, and whether crews dine in staggered shifts. Alaska Structures® can help translate workforce and shift data into a practical dining layout for hundreds or thousands of workers.
Will workers be comfortable during extreme heat, cold, wind, or snow?
The facility can be insulated and configured with heating, cooling, and ventilation systems selected for the site climate and occupancy. The building system is engineered to meet applicable codes and project-specific environmental loads, and the mechanical design should reflect local conditions and the intended operating profile.
Can the lunch tent connect to kitchens, restrooms, and hand-washing facilities?
Yes. The dining building can be planned alongside containerized kitchen and hygiene facilities, with enclosed corridors or direct adjacencies where appropriate. Interior partitions can create dedicated hand-washing, serving, staff, or storage areas.
How quickly can a large on-site dining facility be operational?
Pre-engineered fabric structures can be installed faster than many conventional buildings. The full schedule depends on building size, site preparation, foundations, permitting, utilities, HVAC, kitchen connections, interior finishes, and local project conditions.
Can the facility change as the project workforce changes?
Many Alaska Structures® building systems can be expanded, reconfigured, relocated, or repurposed as project needs evolve. Planning for phased capacity at the outset can make it easier to support workforce peaks and later transitions.
Explore related Alaska Structures® solutions and industry experience:
Alaska Defense™ is now the military division of AKS Industries, Inc. You’ve
indicated your request is for a military requirement.
Please visit the Alaska Defense™ website (www.alaskadefense.com) for
military shelter systems and products.
SHARE YOUR CART