

Engineered Building Solutions for Data Center Construction
Data center construction projects require more than the buildings that ultimately house servers and critical infrastructure. Large workforces need places to eat and take breaks, sensitive electrical and mechanical equipment must be protected from the elements, and contractors need flexible space for warehousing, staging, assembly, storage, and other essential jobsite operations. From hyperscale and multi-campus developments to regional and edge data centers, Alaska Structures® provides rapidly deployable data center construction buildings and facilities designed to keep projects moving from site preparation through commissioning.
Our pre-engineered fabric buildings combine heavy-duty structural frames with high-performance architectural membranes to create flexible, open-span facilities that can be configured to each project’s requirements. Buildings can incorporate insulation, HVAC, lighting, power distribution, flooring, partitions, personnel and equipment doors, and other project-specific systems and features. Minimal foundation requirements allow our data center construction facilities to be installed on many surface types and expanded, relocated, or repurposed as construction progresses.
Alaska Structures® engineers each building for its intended use, site conditions, environmental loads, applicable building codes, and project requirements. Whether supporting a single data center construction site or a multi-campus development program, we can configure our building systems for temporary, semi-permanent, or long-term use.
What Buildings and Facilities are Needed for Data Center Construction?
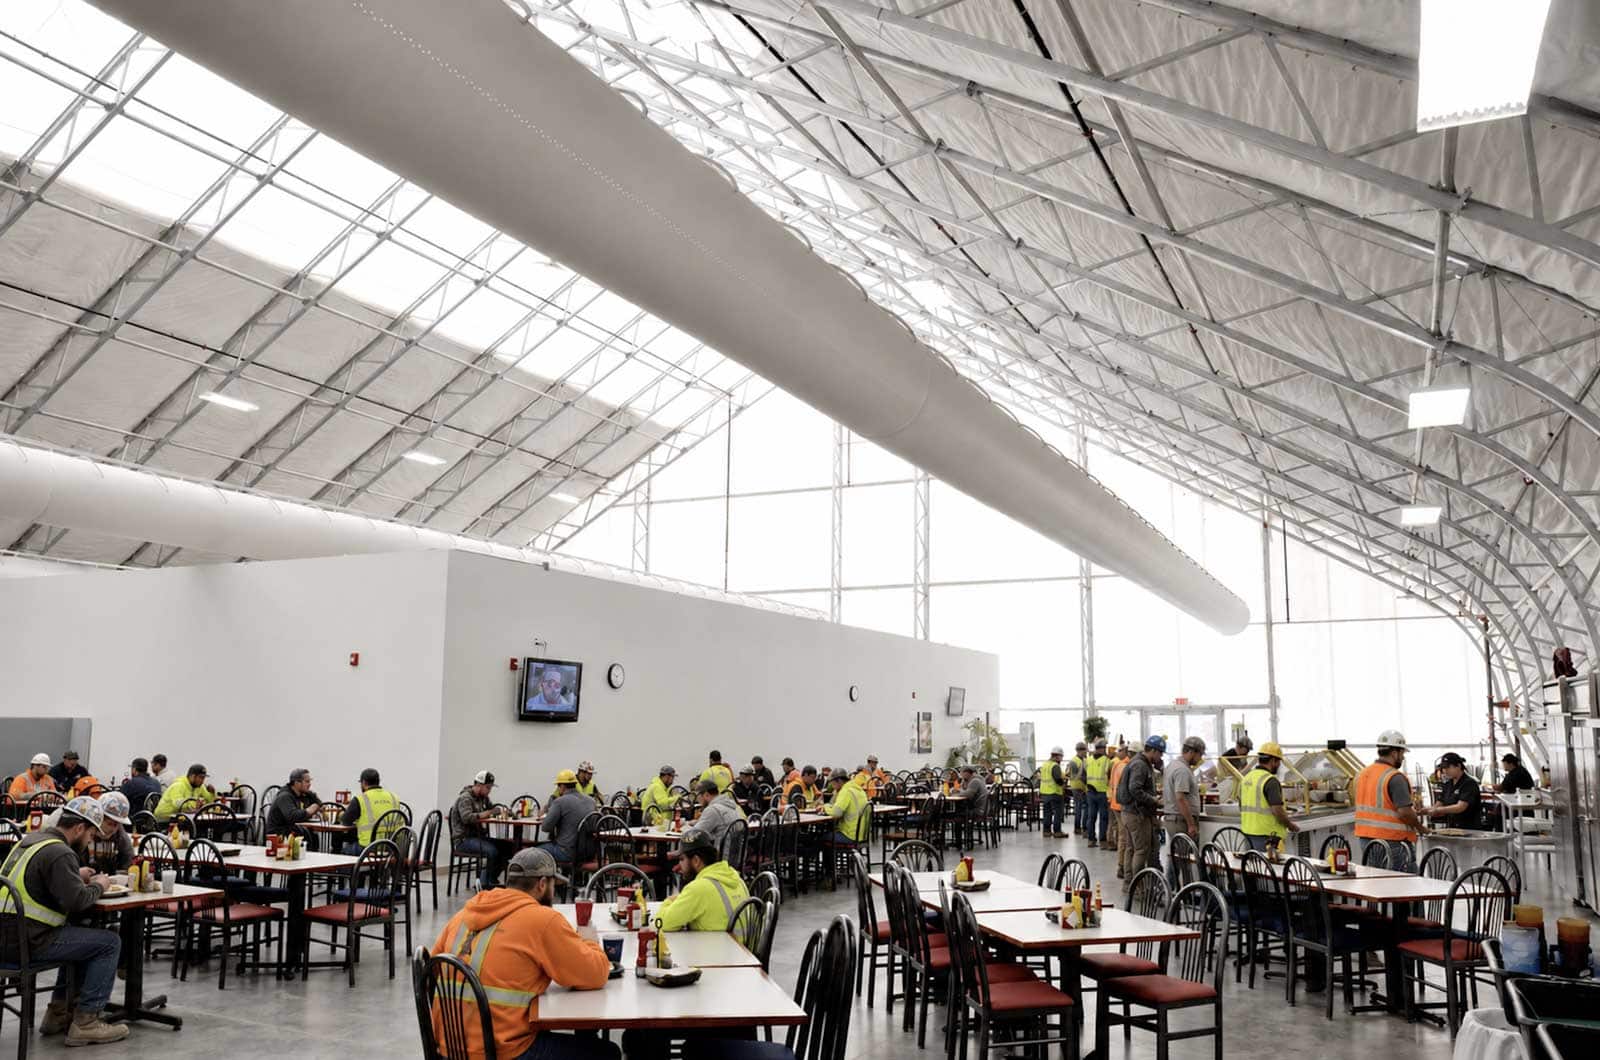
Data center construction projects require dedicated facilities to support large workforces, protect valuable materials and equipment, and provide space for storage, staging, assembly, and day-to-day jobsite operations. Alaska Structures® provides pre-engineered fabric buildings and structures for data center construction projects of virtually any size, with configurable solutions for:
Lunch Structures and Dining Facilities
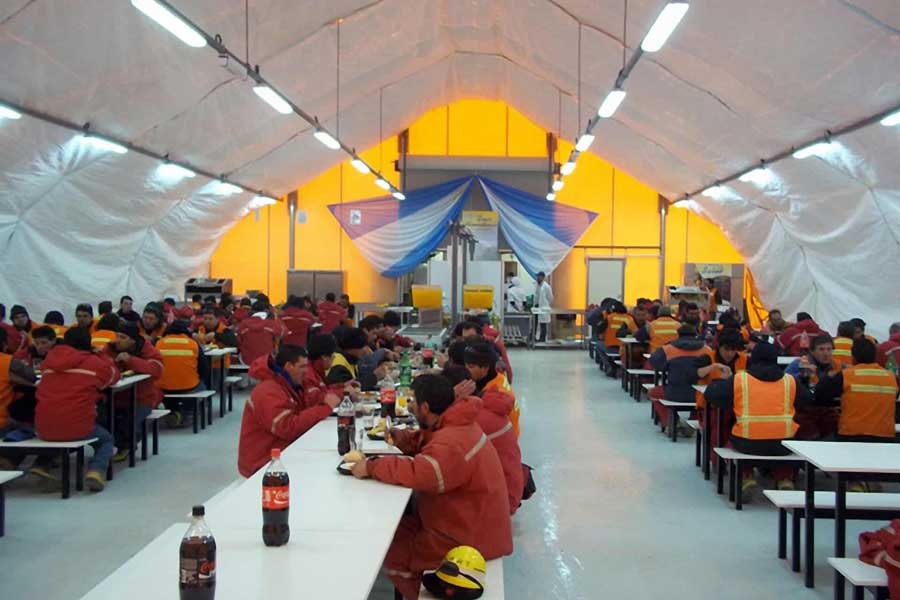
On large data center construction projects, a “lunch structure” may need to comfortably accommodate hundreds or thousands of workers across multiple shifts. Alaska Structures® provides climate-controlled dining facilities ranging from smaller lunch and break areas to large dining halls with cafeteria and commercial kitchen support, with options to integrate or connect restroom and hygiene facilities.
Climate-Controlled Material Storage
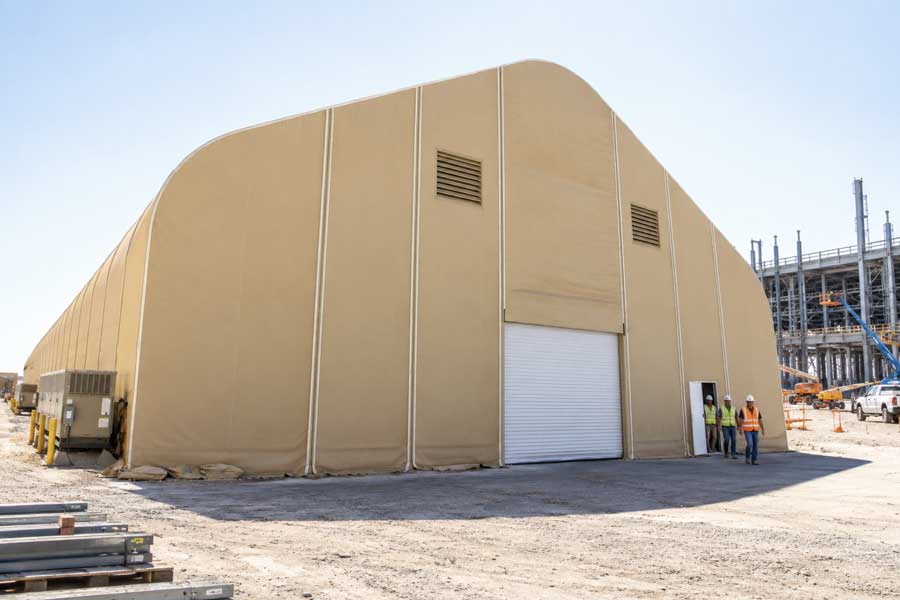
High-value electrical, mechanical, networking, controls, and commissioning equipment may arrive on site well before installation. Engineered fabric buildings can provide protected, climate-controlled environments for sensitive equipment and materials, with insulation, HVAC, lighting, power, flooring, and access options configured around project requirements.
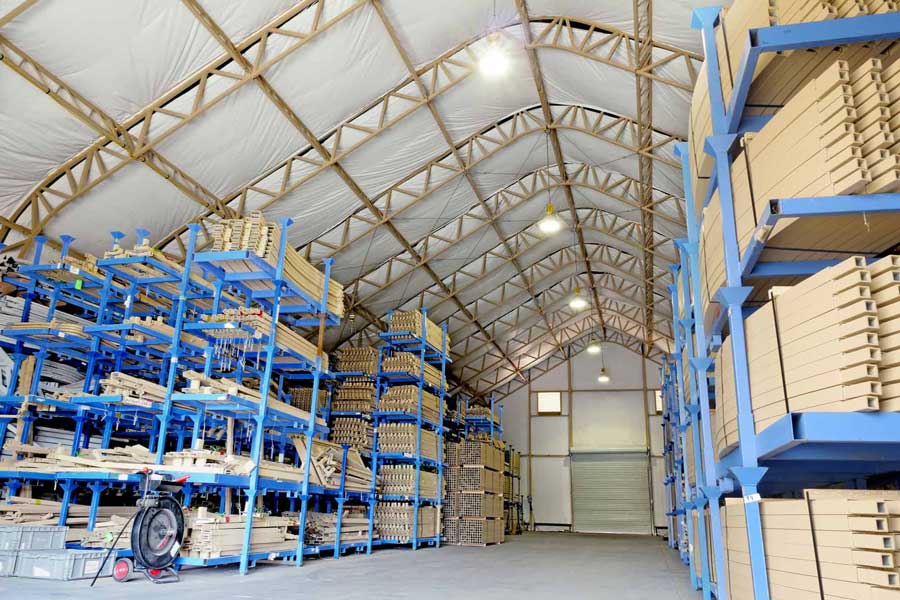
Warehousing and Equipment Storage
Expansive, open-span fabric buildings provide flexible space for construction materials, vehicles, machinery, tools, spare parts, and general equipment. Buildings can be sized and configured around site logistics, storage needs, and equipment access while protecting valuable assets from the elements.
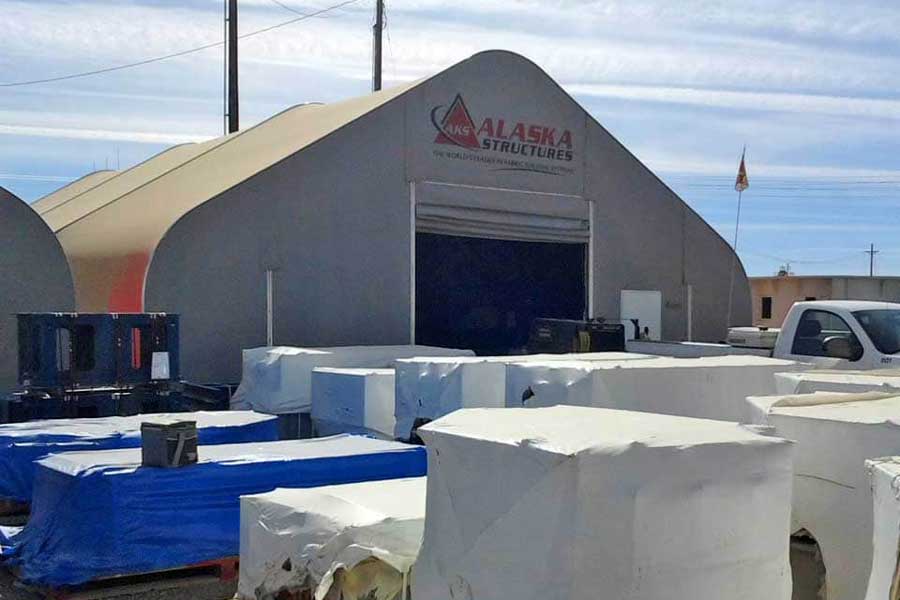
Staging and Protected Assembly
Data center construction facilities can provide covered workspace for prefabrication, kitting, equipment preparation, assembly, and construction laydown. Open-span interiors let contractors configure workflows around changing project requirements while keeping materials and work activities protected.
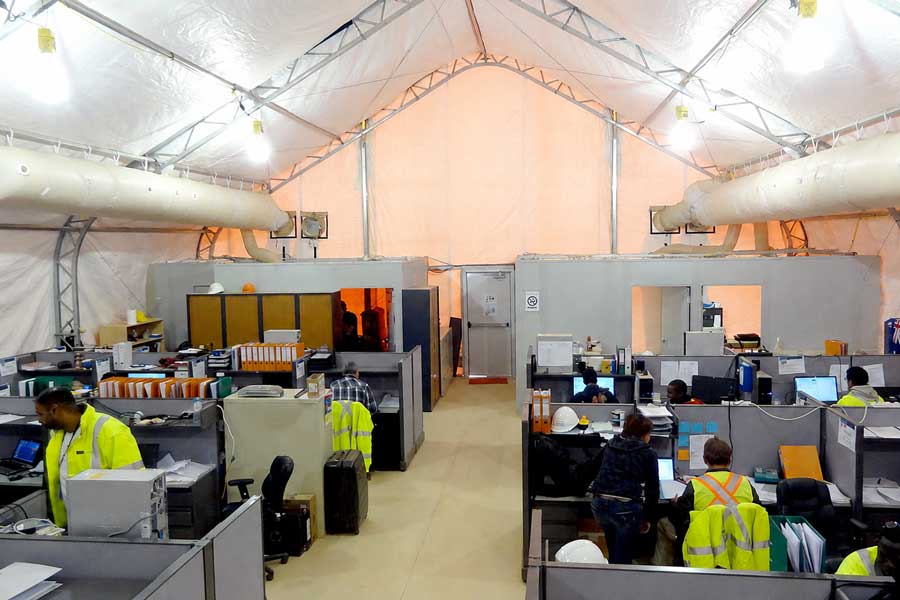
Field Offices and Workforce Support
Pre-engineered fabric structures can be configured for project offices, meeting rooms, training areas, first-aid facilities, and other workforce-support functions. Interior partitions, HVAC, power, lighting, flooring, and other systems create comfortable, functional spaces for day-to-day construction operations.
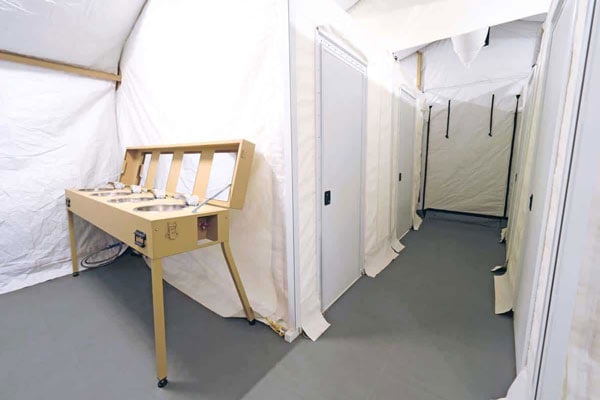
Restroom and Hygiene Facilities
Restroom, shower, laundry, handwashing, and other hygiene capabilities can be integrated with or located alongside workforce dining and break facilities. This allows contractors to create more complete workforce-support facilities rather than relying on disconnected temporary amenities throughout the jobsite.
Need an Edge Data Center Solution?
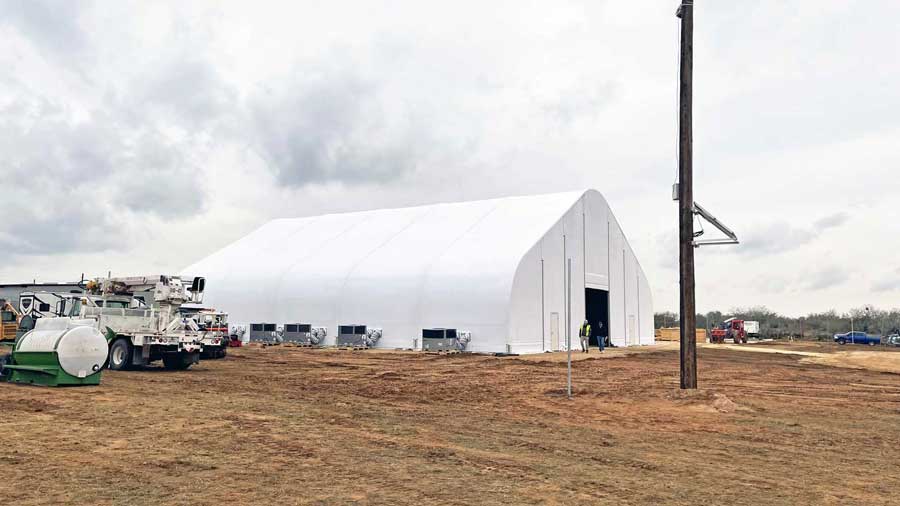
Alaska Structures® also provides rapidly deployable Tier I Edge Data Centers engineered for mission-critical computing applications. Our pre-engineered fabric buildings can be configured to accommodate servers, networking equipment, power distribution, cooling systems, and other critical infrastructure. Designed for rapid installation and scalable deployment, these facilities provide a flexible solution for expanding computing capacity, supporting distributed networks, and deploying data infrastructure in locations where conventional construction may be impractical or time-consuming.
Why Contractors & Project Managers Choose Alaska Structures®
For data center contractors, EPC/EPCM firms, and architecture and engineering teams, construction schedules cannot come at the expense of building performance. Alaska Structures® combines rapid deployment with proven engineering, U.S. manufacturing, and highly configurable building systems designed for demanding construction environments and long-term durability.
Unlike basic structures designed primarily to provide cover, pre-engineered fabric buildings from Alaska Structures® can be configured to provide a much higher level of accommodation. Insulation, heating and cooling, lighting, power distribution, durable flooring, interior partitions, personnel and equipment doors, and other project-specific features can transform a rapidly deployable structure into a comfortable, functional facility for dining, climate-controlled material storage, warehousing, offices, staging, and other data center construction requirements.
Our engineered fabric buildings are designed for efficient installation, helping project teams establish critical support infrastructure without the extended construction schedules associated with more conventional building solutions. For contractors managing aggressive mobilization dates, workforce ramp-ups, equipment deliveries, and phased construction schedules, that combination of speed, engineering, durability, and configurability provides a distinct advantage.
- Rapid Deployment — Pre-engineered building systems designed for efficient delivery and installation when construction schedules and mobilization dates matter.
- Engineering Excellence — Buildings engineered for project-specific requirements, applicable codes, and environmental loads, including wind, snow, and seismic conditions.
- Higher Levels of Accommodation — Configurable insulation, HVAC, power, lighting, flooring, partitions, and other systems create comfortable, functional environments—not simply covered space.
- U.S. Manufacturing — Manufactured in the United States with established quality-control processes and decades of experience supporting demanding projects worldwide.
Questions about Fabric Buildings for Data Center Constructions
What buildings and facilities are needed during data center construction?
Large data center construction projects may require lunch structures and dining facilities, climate-controlled material storage, warehouses and equipment storage, staging and protected assembly areas, field offices, training spaces, first-aid facilities, and restroom and hygiene facilities. Requirements vary based on workforce size, construction phase, site conditions, and project schedule.
What is a lunch structure for data center construction?
“Lunch structure” commonly refers to temporary dining and break facilities on large construction sites. Alaska Structures® provides pre-engineered fabric buildings that go well beyond basic covered space, with configurations that can include insulation, heating and cooling, lighting, power, durable flooring, interior partitions, cafeteria and kitchen-support areas, and connected restroom and hygiene facilities.
How quickly can a fabric building for data center construction be installed?
Pre-engineered fabric buildings can be installed significantly faster than many conventional building solutions, helping contractors establish dining, storage, warehousing, staging, and workforce-support facilities around demanding construction schedules. Installation time varies based on building size and configuration, site preparation, foundations, utilities, permitting, installation requirements, and site conditions.
Can fabric buildings provide climate-controlled material storage for data center construction?
Yes. Alaska Structures® fabric buildings can be configured with insulation, HVAC, lighting, power, flooring, personnel and equipment doors, and other systems to create climate-controlled storage for sensitive electrical, mechanical, networking, controls, and commissioning equipment. Building systems are configured around the specific storage and environmental requirements of each project.
Can dining facilities include restrooms and other workforce amenities?
Yes. Alaska Structures® dining facilities can include cafeteria and commercial kitchen-support areas and connect to or sit alongside restrooms, handwashing stations, portable showers, laundry facilities, and other workforce amenities. This allows contractors to create more complete and comfortable workforce facilities for large data center construction sites.
Can Alaska Structures® support multiple data center construction sites or campuses?
Yes. Alaska Structures® can provide repeatable building solutions for individual projects, multi-campus developments, and construction programs spanning multiple locations. Building sizes, configurations, interiors, and options can be standardized while engineering is adapted to site-specific codes, environmental loads, and project requirements.
Can data center construction buildings be expanded, relocated, or repurposed?
Many Alaska Structures® building systems can be expanded, dismantled, relocated, reconfigured, or repurposed as construction requirements change. This flexibility can allow facilities used during one construction phase or project to support future phases, campuses, or applications when the selected building configuration permits.
Planning a data center construction project?
Talk with Alaska Structures® about your facility requirements, construction schedule, site conditions, and project goals. Our team can work with contractors, EPC/EPCM firms, architects, engineers, and project owners to develop an engineered fabric building solution for your site or construction program.
Additional Resources
What is a Fabric Building?
Learn how engineered structural frames and tensioned architectural membranes create durable, open-span building solutions.
Building Comparison Matrix
Compare engineered fabric buildings from Alaska Structures® with jobsite trailers, containers, metal buildings, and conventional construction.
Fabric Building FAQs
Find answers about engineering, installation, insulation, building options, and long-term use.
Technology & Engineering
Explore the engineering and building technologies behind Alaska Structures® building systems.
Why Choose Alaska Structures®
Discover the experience, materials, engineering, manufacturing, and support that distinguish Alaska Structures®.
Alaska Defense™ is now the military division of AKS Industries, Inc. You’ve
indicated your request is for a military requirement.
Please visit the Alaska Defense™ website (www.alaskadefense.com) for
military shelter systems and products.
SHARE YOUR CART