


Engineered Fabric Aircraft Hangars for Demanding Operations
An aircraft hangar is more than enclosed storage. It is an operational facility that must protect high-value aircraft, provide safe and efficient movement, support inspection and maintenance, and perform reliably in the site climate. The building must also accommodate the aircraft envelope, tail height, wingspan, door system, towing path, equipment, personnel, and future fleet plans.
Alaska Structures® designs engineered fabric buildings for commercial aviation, fixed-base operators, corporate flight departments, general aviation, aerospace programs, and government agencies. Hangars can support a single aircraft, multiple aircraft, helicopters, unmanned aircraft systems, maintenance operations, assembly work, or aviation support equipment.
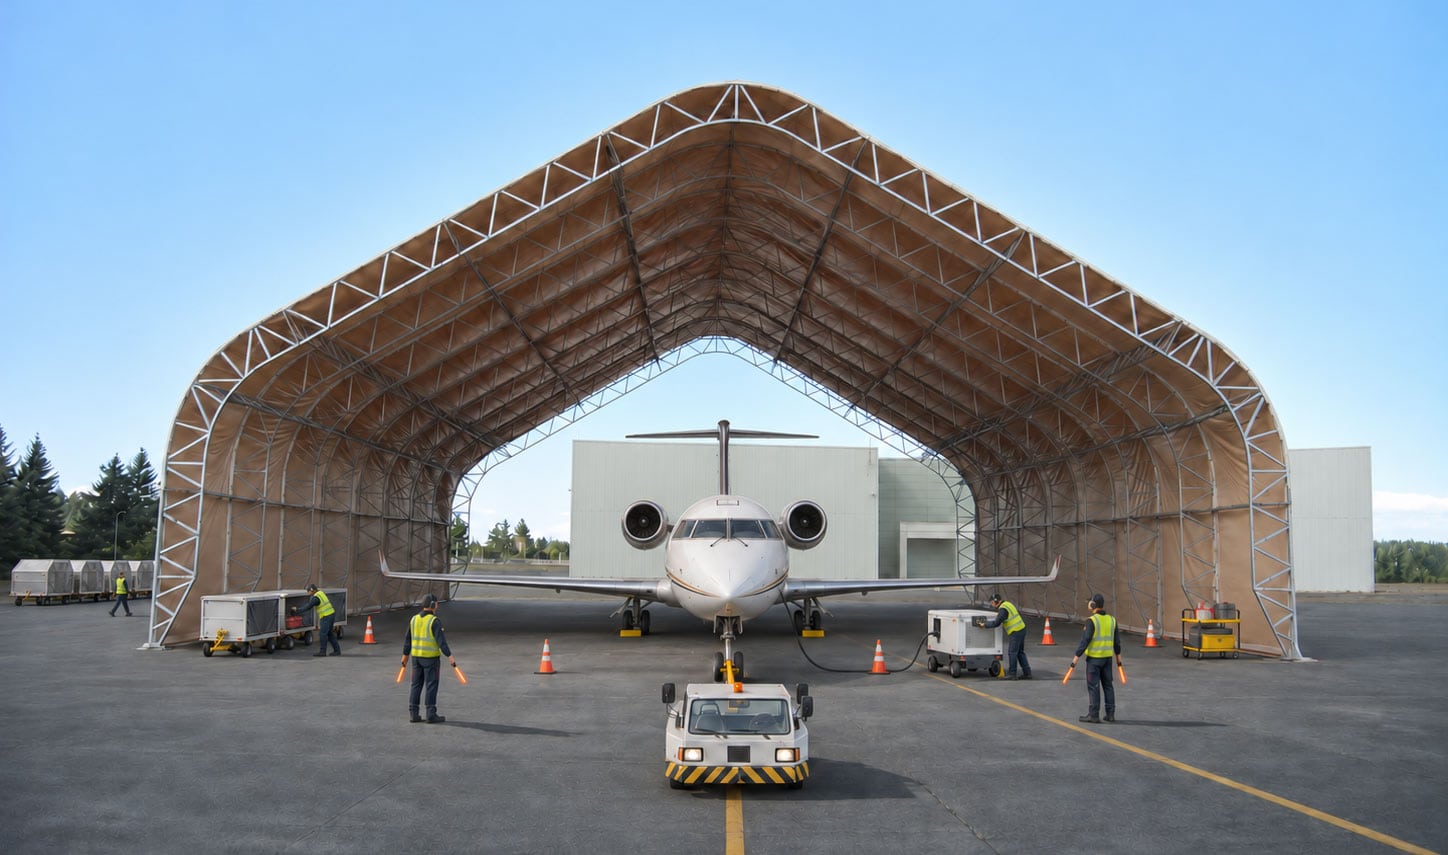
Our free-standing structures eliminate interior columns that interfere with aircraft movement and maintenance layouts. The unobstructed floor area can be organized around parking positions, work zones, parts storage, tool rooms, offices, and specialized aviation equipment while preserving safe circulation for aircraft tugs, ground-support equipment, and personnel.
Pre-engineered building components pack efficiently for transport and assemble quickly with less site preparation than many conventional systems. This makes fabric aircraft hangars practical for permanent airport development as well as remote, temporary, expeditionary, seasonal, or phased aviation programs.
Each hangar is developed around the aircraft, its intended use, and the project site. Alaska Structures® can configure the structural system, anchoring, membrane, insulation, HVAC, lighting, electrical distribution, flooring, doors, partitions, and support spaces to meet the project schedule, code requirements, environmental loads, and operational requirements.
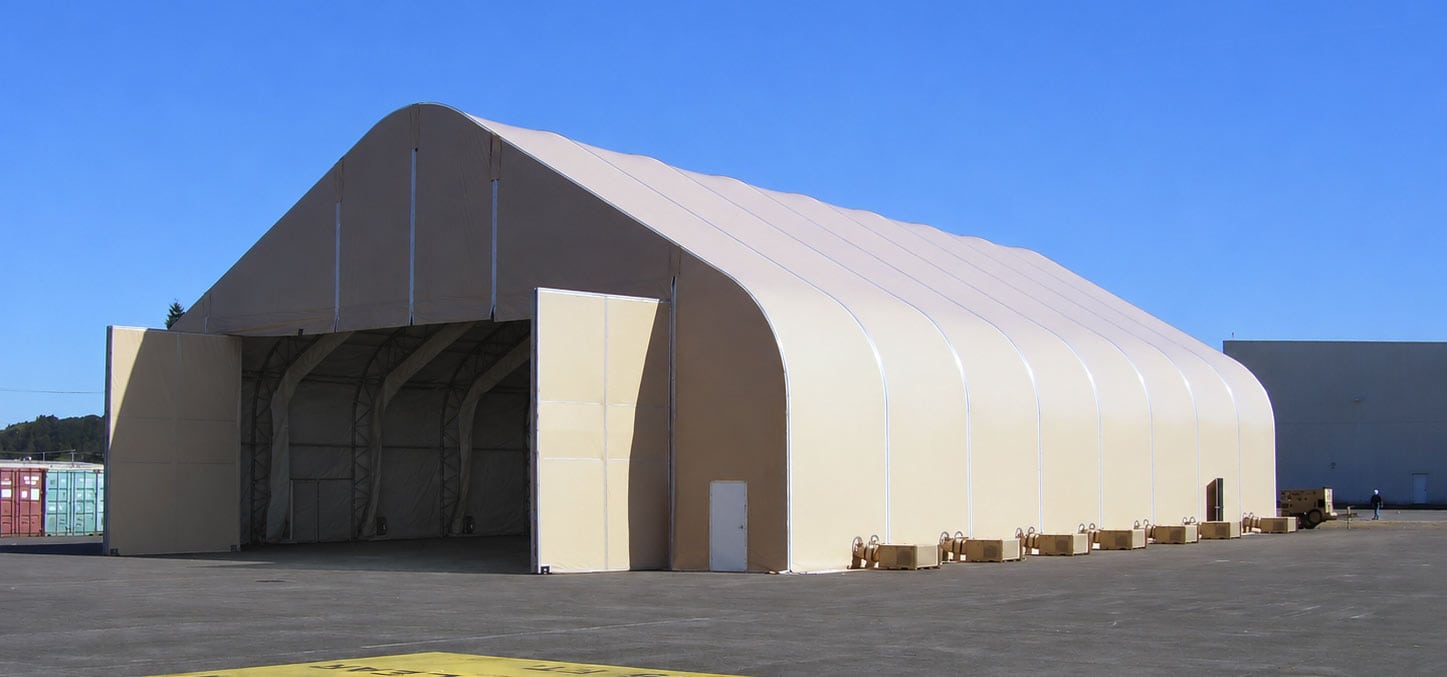
Aircraft Hangar Applications
Aircraft hangars should be planned around the operation they support. Aircraft size is important, but maintenance scope, fleet mix, door cycles, environmental control, equipment loads, personnel flow, security, and future capacity can be just as important.
Aircraft Storage
Protect private, corporate, commercial, and government aircraft from sun, precipitation, wind, blowing debris, and temperature extremes.
Military and Expeditionary Aviation
Support aircraft protection, field maintenance, mission readiness, unmanned systems, and temporary or relocatable flight-line requirements.
Maintenance, Repair, and Overhaul Facilities
Create open-span MRO space for scheduled inspections, component work, repairs, servicing, and fleet readiness. Layouts can include work platforms, tool control, parts storage, offices, and support shops.
Aerospace Assembly and Manufacturing
Provide large unobstructed production space for aircraft, spacecraft, components, prototypes, test articles, and specialized tooling.
Fixed Base Operator Hangars
Add flexible hangar capacity for based aircraft, transient customers, fueling support, charter operations, flight schools, and tenant services.
Unmanned Aircraft Systems
Create secure facilities for UAS storage, assembly, maintenance, charging, ground-control equipment, and field deployment.
Helicopter Hangars
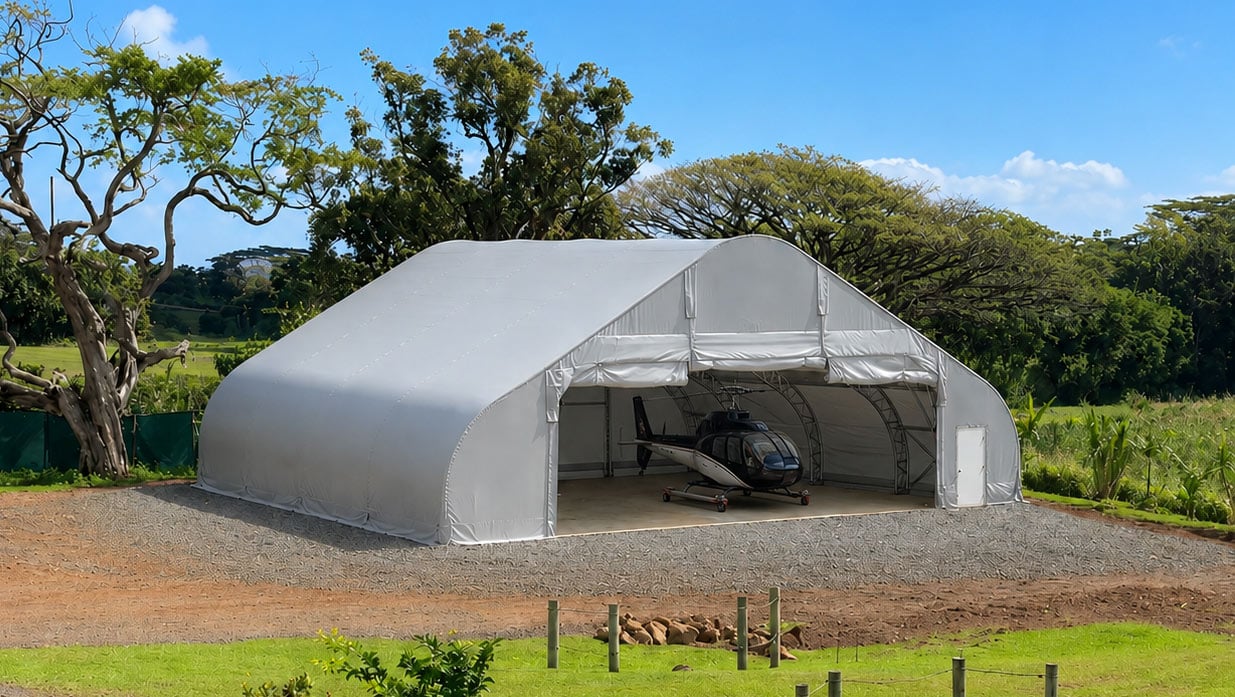
Configure door openings, clear height, interior circulation, maintenance bays, and support rooms for rotary-wing storage and service operations.
Airport Cargo and Ground Support
Enclose cargo staging, baggage equipment, aircraft ground-support equipment, deicing equipment, vehicles, tools, and airport maintenance operations.
Emergency and Temporary Hangar Capacity
Restore protected operational space after a disaster, during a renovation, or while a permanent facility is being designed and constructed.
Remote and Arctic Aviation Operations
Deploy hangars where logistics, short construction seasons, extreme weather, and limited local infrastructure make conventional construction difficult.
Aircraft Hangar Configurations and Integrated Systems
Aviation facilities range from high-performance fabric structures engineered for aircraft weather protection to fully enclosed, insulated, and climate-controlled maintenance buildings. The final configuration should reflect the intended use, site conditions, aircraft, occupancy, operating schedule, and expected service life.
- Open-sided or roof-only aircraft shade structures
- Enclosed uninsulated aircraft storage hangars
- Insulated and climate-controlled hangars
- Single-aircraft and multi-aircraft facilities
- Helicopter and rotary-wing maintenance hangars
- Temporary, seasonal, relocatable, and long-term hangars
- Maintenance, repair, and overhaul bays
- Aircraft assembly and aerospace production facilities
- Large clear openings with project-specific hangar doors
- Personnel doors, equipment doors, windows, and translucent panels
- Insulation, liners, heating, cooling, and ventilation
- Lighting, electrical distribution, and backup power
- Flooring and foundation or anchoring systems
- Interior partitions, offices, shops, parts rooms, and crew areas
- Fire protection, detection, and life-safety systems as required by the project
- Secure access, communications, and other owner-furnished aviation systems
Please note: Alaska Structures® does not provide T-shade structures, T-hangars, or other T-shaped aircraft hangars.
Frequently Asked Questions About Aircraft Hangars
What is a fabric aircraft hangar?
A fabric aircraft hangar uses an engineered metal frame covered by a tensioned architectural membrane. The system creates a durable, open-span enclosure that can be configured for aircraft storage, inspection, maintenance, repair, assembly, and other aviation operations.
What aircraft can an Alaska Structures® hangar accommodate?
Hangars can be developed for fixed-wing aircraft, helicopters, unmanned aircraft systems, corporate aircraft, commercial fleets, and aerospace vehicles. The design begins with the aircraft dimensions, required clearances, parking arrangement, maintenance needs, and door opening.
Why is free-standing space important in an aircraft hangar?
Interior columns can obstruct towing routes, limit parking arrangements, reduce maintenance access, and create hazards around wings and equipment. An open-span interior gives operators more freedom to position aircraft, maintenance stands, tools, vehicles, and work areas.
Can a fabric hangar be insulated and climate controlled?
Yes. Fabric hangars can be configured with insulation, liners, heating, cooling, ventilation, humidity control, and electrical systems. The environmental package should match the climate, aircraft, maintenance activity, occupancy, and energy goals.
What hangar door systems are available?
Door selection depends on the required clear opening, aircraft dimensions, site wind, operating frequency, available headroom and side room, budget, and maintenance plan. Projects may use rolling, sliding, bi-fold, hydraulic, or fabric door systems, subject to engineering and supplier coordination.
How quickly can an aircraft hangar be installed?
The schedule depends on building size, engineering, approvals, door and accessory lead times, site preparation, foundation work, logistics, weather, and available labor. Pre-engineered fabric building systems can drastically reduce field construction time compared with many conventional building approaches.
Can an aircraft hangar be relocated or expanded?
Yes. Many fabric building systems can be disassembled, moved, and reinstalled. Hangars can also be planned for future length expansion or reconfiguration, depending on the structural system, site, anchoring, door arrangement, and operating requirements.
Are fabric aircraft hangars engineered for wind and snow?
Yes. Alaska Structures® engineers building systems for project-specific environmental loads and applicable codes. The final design considers factors such as wind, snow, seismic conditions, exposure, elevation, temperature, anchoring, and local authority requirements.
What foundation does a fabric aircraft hangar require?
Foundation and anchoring requirements depend on the structure, loads, soil, slab, site, door system, intended service life, and local code. Options may include concrete foundations or slabs, precast systems, ground anchoring, and other engineered solutions.
Can a fabric hangar support maintenance operations?
Yes. A hangar can be configured with lighting, electrical distribution, HVAC, ventilation, parts storage, offices, workshops, tool rooms, and other maintenance support spaces. Specialized systems and equipment loads must be defined and coordinated during design.
What information is needed for a hangar quote?
Planning normally begins with the location, schedule, aircraft models and quantity, required door opening, intended use, building dimensions, environmental conditions, site and foundation information, utility needs, support spaces, codes, and future expansion or relocation plans.
Alaska Defense™ is now the military division of AKS Industries, Inc. You’ve
indicated your request is for a military requirement.
Please visit the Alaska Defense™ website (www.alaskadefense.com) for
military shelter systems and products.
SHARE YOUR CART